
Note: Site is currently being updated 10/20/2026
Underground Shelter / Backyard Series
Backyard Bunker
An Underground Shelter for Your Property
A practical underground shelter designed to provide a dedicated space for protection during emergencies. The Atlas Backyard Bunker combines reinforced concrete construction with essential shelter components in a compact design that can be installed on a suitable residential property.
Whether you’re planning for severe weather, exploring long-term emergency preparedness, or looking for a dedicated shelter close to home, the Backyard Bunker offers a permanent addition to your property’s emergency plan.


OVERVIEW
A Dedicated Shelter Beneath Your Backyard
The Backyard Bunker is designed to be installed underground, allowing the surface area above it to remain available for other uses when site conditions and installation requirements permit.
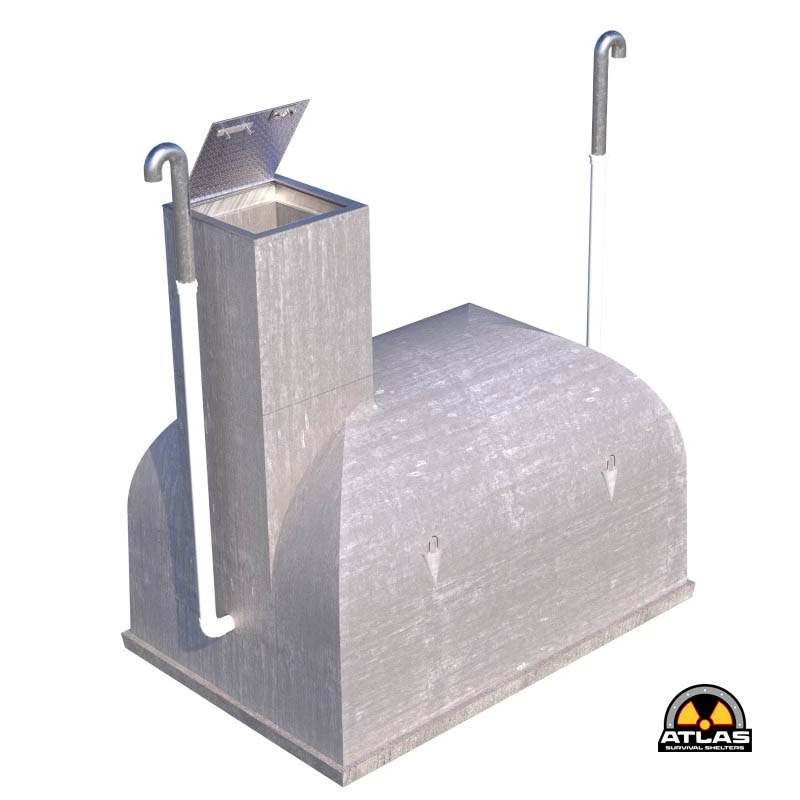
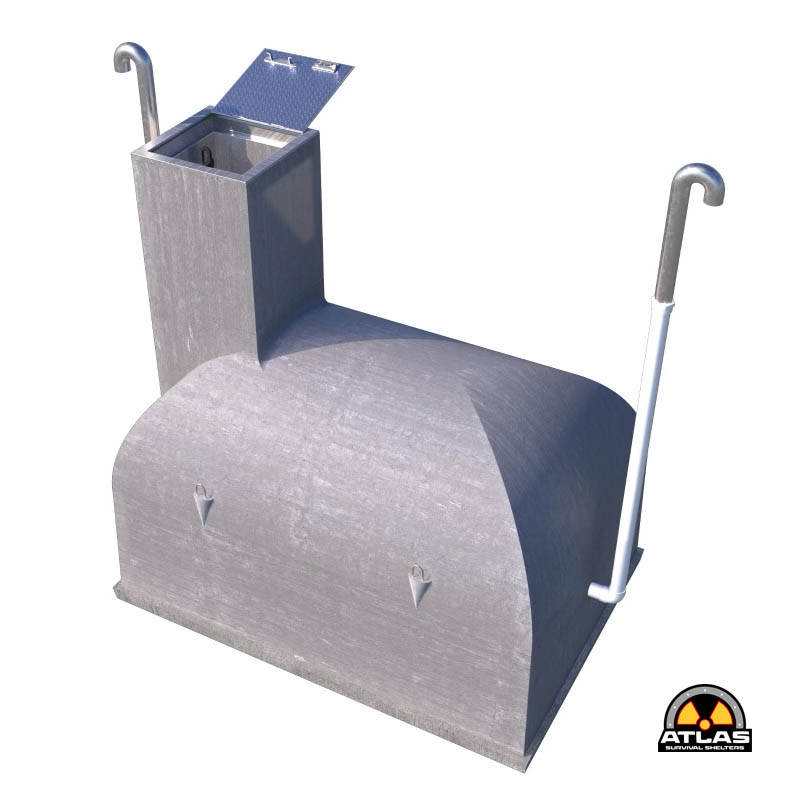
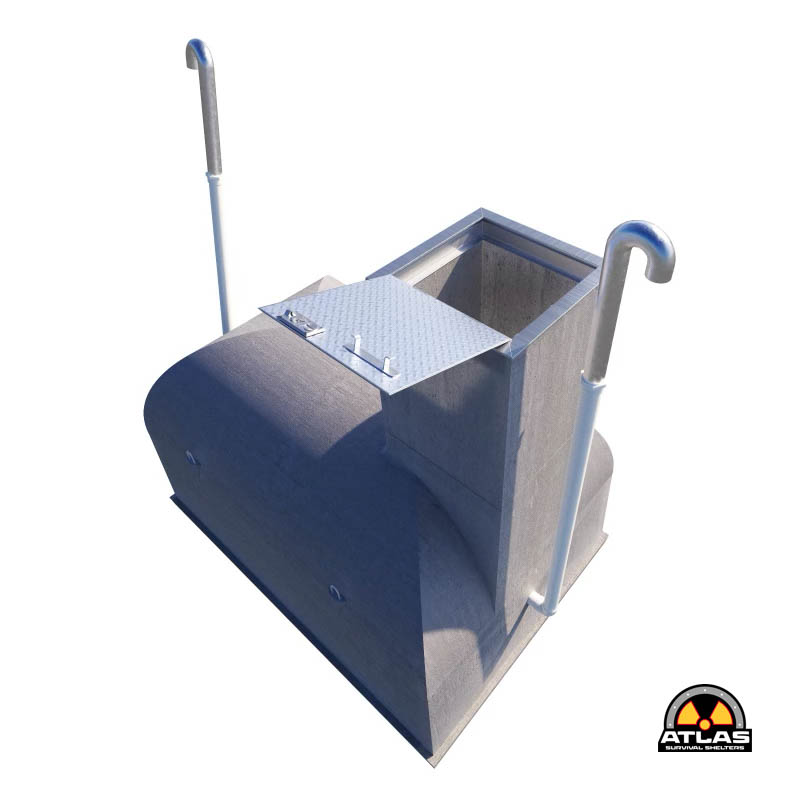
Its precast concrete structure provides the main enclosure, while the access hatch, ventilation system, and available air filtration equipment form the core of the shelter’s design.
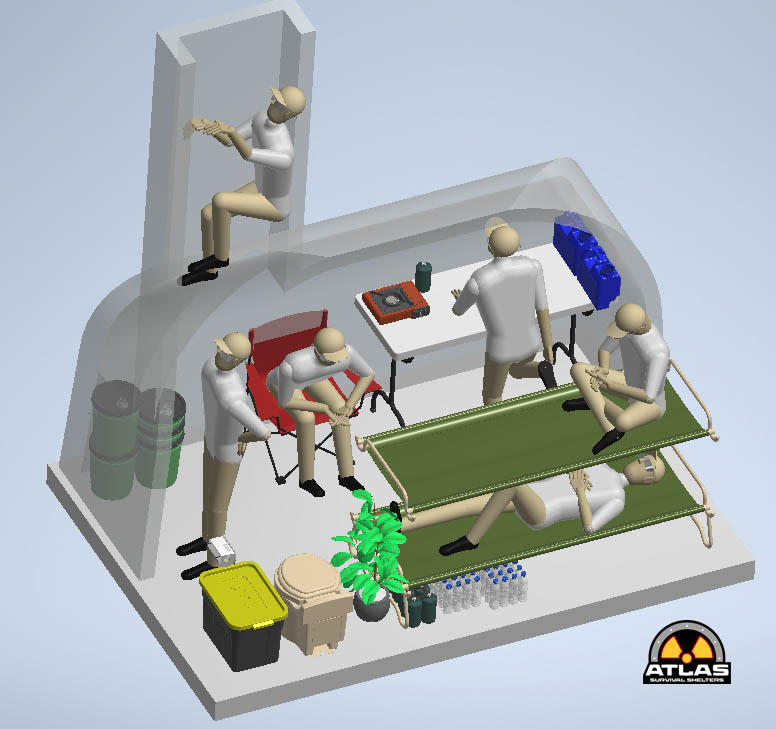
The interior can be planned around your intended use, with space for seating, emergency supplies, and other essentials suited to the available floor area.
The result is a dedicated shelter that brings several important elements of emergency preparedness together in one underground space.
CORE FEATURES
Built Around the Essentials
The Backyard Bunker brings the main elements of an underground shelter together in one compact structure. The final package and installation details depend on the selected configuration.
STRUCTURE
Reinforced Concrete Structure
The shelter uses a precast reinforced concrete structure designed for underground installation. Its walls and floor form the primary enclosure, with the final installation depending on suitable site preparation, ground conditions, drainage, and backfilling.
INSTALLATION
Underground Installation
Installed below ground level, the Backyard Bunker can be incorporated into a suitable residential property. The installation process includes excavation, preparation of a level base, placement of the structure, connection of the relevant components, and backfilling.
ACCESS
Dedicated Access
A hatch provides access between the surface and the shelter interior. The access arrangement is designed to allow entry through a compact opening, with a ladder providing the connection to the space below.
AIRFLOW
Ventilation & Air Filtration
Ventilation allows air to move through the shelter, while a compatible air filtration system can be used to filter incoming air. The appropriate configuration depends on the filtration equipment installed and the intended use of the shelter.
INTERIOR
A Space for Emergency Supplies
The shelter uses a precast reinforced concrete structure designed for underground installation. Its walls and floor form the primary enclosure, with the final installation depending on suitable site preparation, ground conditions, drainage, and backfilling.
INSTALLATION
Underground Design & Foundation
Installing an underground shelter requires more than placing a structure in an excavation. The site, foundation preparation, access location, ventilation routing, and surrounding ground conditions all need to be considered.
A shelter is more than its concrete enclosure. Access, airflow, filtration, and interior organization all contribute to how the finished space functions.
Site Assessment
The proposed location is evaluated for access, available space, ground conditions, drainage, and installation requirements. Utility locations and site-specific constraints should be addressed before excavation begins.
Excavation & Base Preparation
The installation area is excavated to accommodate the shelter. A suitable, level base is prepared according to the installation requirements.
Shelter Placement
The precast concrete structure is lowered into position using appropriate lifting equipment. Its alignment and seating are checked before the installation proceeds.
Component Installation
The access hatch, ventilation pipework, and other specified components are fitted. Any required connections and sealing work are completed according to the installation plan.
Backfilling & Finishing
The surrounding area is backfilled using the specified method. The installation is completed with attention to drainage, surface grading, hatch access, and the final site layout.
Final Inspection
The finished installation should be checked to confirm that the structure, access, ventilation, and included equipment have been installed correctly.
PARTS
Explore the Main Components
A shelter is more than its concrete enclosure. Access, airflow, filtration, and interior organization all contribute to how the finished space functions.
STRUCTURE
Precast Concrete Enclosure
The main structure forms the underground shelter space. Reinforced concrete walls and a reinforced concrete floor provide the enclosure around which the remaining components are installed.
ENTRY
Access Hatch
The hatch provides the main point of entry from the surface. Its position and opening arrangement should be considered alongside the surrounding landscape, access path, and installation layout.
ACCESS
Interior Ladder
A hanging ladder provides access between the hatch and the shelter floor. The area around the ladder should remain clear so occupants can enter and exit without unnecessary obstruction.
AIRFLOW
Ventilation Pipework
Separate air intake and exhaust paths help establish airflow through the shelter. Pipe routing and protective components should be installed according to the selected configuration.
FILTRATION
Air Filtration System
An air filtration system can be incorporated to treat incoming air. The type of filtration, operating mode, airflow capacity, and protective capabilities depend on the specific system selected.
INTERIOR
Interior Equipment
Lighting, electrical equipment, seating, sleeping arrangements, and storage can be planned according to the intended use of the shelter and the available space.
FAQ
What is the Backyard Bunker?
The Backyard Bunker is an underground shelter designed for installation on a suitable property. It uses a precast reinforced concrete structure and can be configured with access, ventilation, and air filtration components.
How large is the Backyard Bunker?
The model is described as approximately 8 ft × 12 ft. Exact external dimensions, internal usable space, and installation clearances should be confirmed for the specific model.
Does it include an air filtration system?
An air filtration system may be available as part of the selected configuration. Confirm the exact equipment included in your package, along with its filtration capabilities, airflow ratings, and operating requirements.
Can the interior be customized?
The interior can be planned around the available space and intended use. Seating, storage, sleeping arrangements, lighting, and other accessories should be selected with attention to access and essential system clearances. Confirm which options are available for the specific model.
How is the Backyard Bunker installed?
Installation generally involves site assessment, excavation, preparation of a suitable base, placement of the concrete structure, installation of specified components, backfilling, and final inspection. Site conditions determine the exact process and timeline.
Can it be installed in any backyard?
Not every property is suitable for an underground shelter. Ground conditions, groundwater, drainage, utilities, access for lifting equipment, local requirements, and available space must be assessed before installation.
How many people can use the shelter?
The practical occupancy depends on the usable interior area, selected layout, ventilation and filtration capacity, available supplies, and intended duration of use. Confirm the recommended occupancy for the exact configuration rather than relying on floor area alone.
Is the Backyard Bunker waterproof?
Water management is an important part of underground installation. The finished installation must account for site drainage, groundwater, sealing, and other conditions relevant to the property. Confirm the product’s waterproofing provisions and any applicable warranty before purchase.
What can I store inside?
The interior can be planned for emergency supplies such as water, food, first-aid materials, lighting, communications equipment, and other essentials. Storage should not obstruct the entrance, ventilation, or equipment access.
How do I maintain the shelter?
Maintenance requirements depend on the structure, installation, and equipment supplied. Keep access clear, inspect the hatch and ventilation components, and follow the filtration manufacturer’s guidance for inspections, filter replacement, and system testing.
For an immediate quote on Atlas Shelters, please text message Ron at +1-323-353-3506 your desired shelter type + size or submit info in our contact form
OPERATING HOURS
8AM – 4PM
Monday to Friday